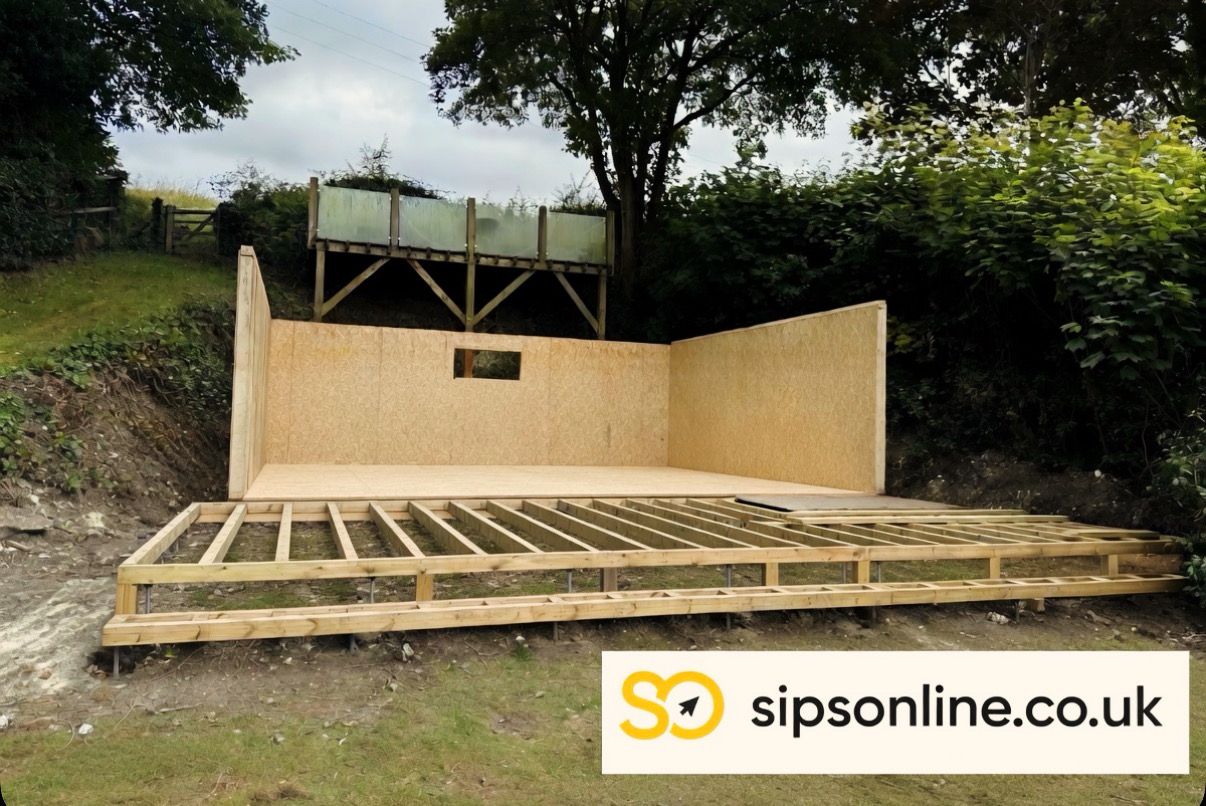
1. Pick a size
Use the sizes hub or send L × W on WhatsApp.
Project type
Counted wall and roof SIP panels for a garden room shell. You or your builder cut openings on site, then add cladding, glazing and roof covering.
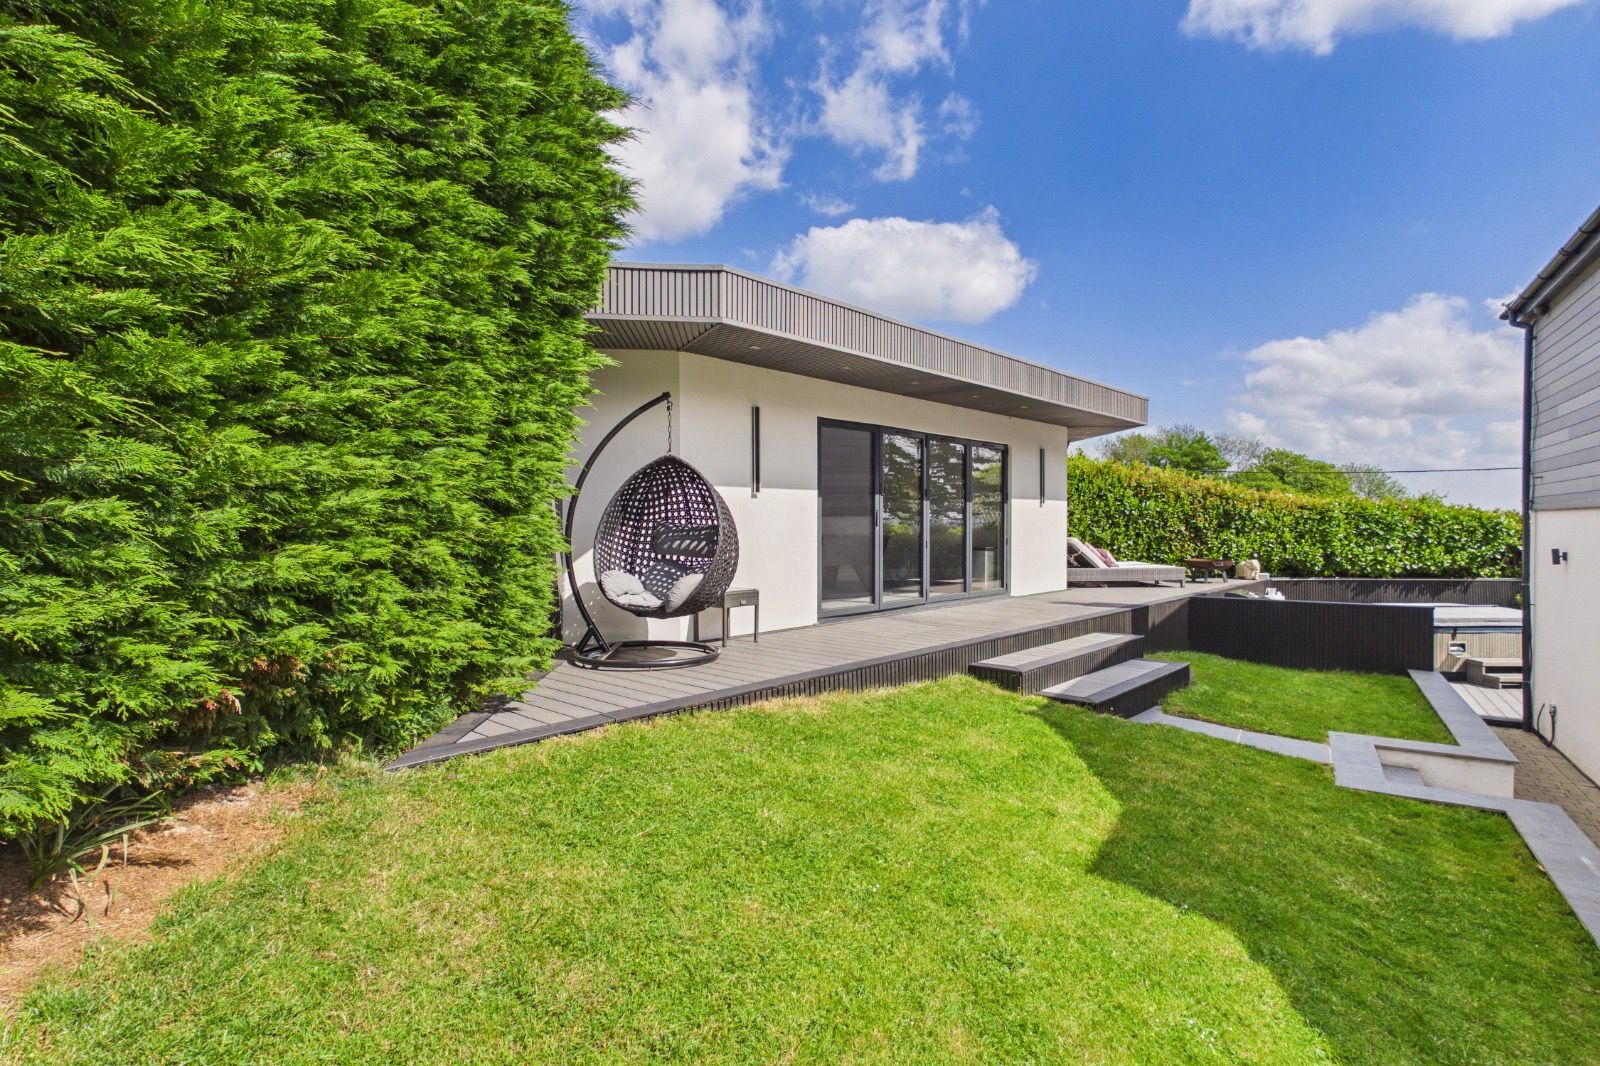
How sipsonline fits
Popular starting points: 12×12 ft (£1,854 SIP122 EPS) and 16×12 ft. Confirm size on the sizes hub.
Use the sizes hub or send L × W on WhatsApp.
Headline SIP122 EPS £103, or PIR / other thicknesses on panels.
Windows, cladding, EPDM, ground screws — all quote-led.
Openings cut on site. Fitting by you or your builder unless we quote it.
Related: how it works · gallery · FAQ · planning & regs
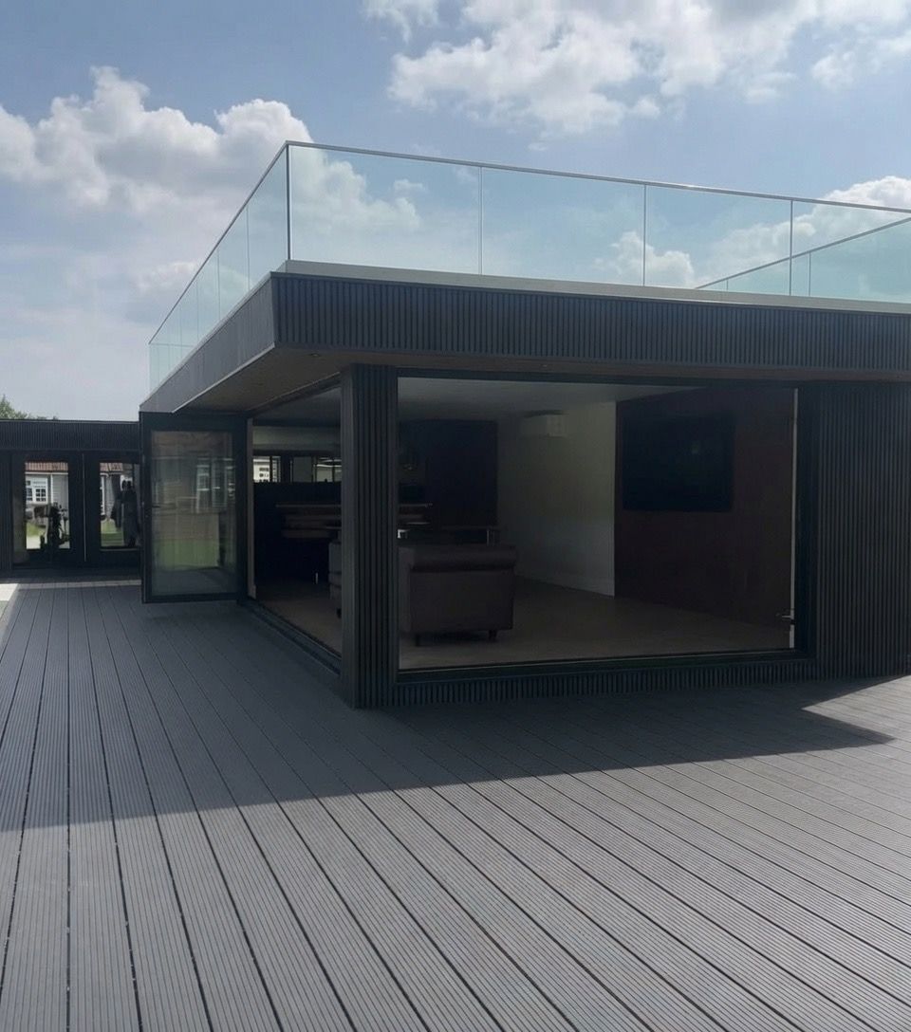
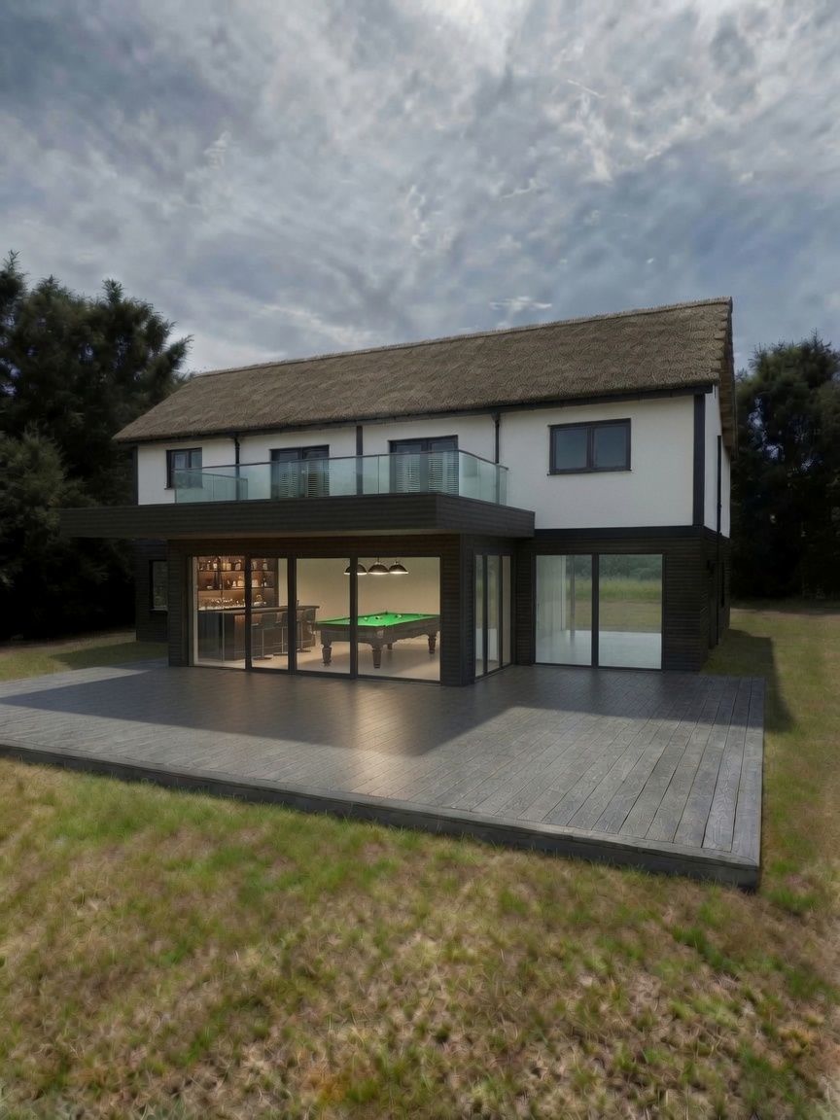
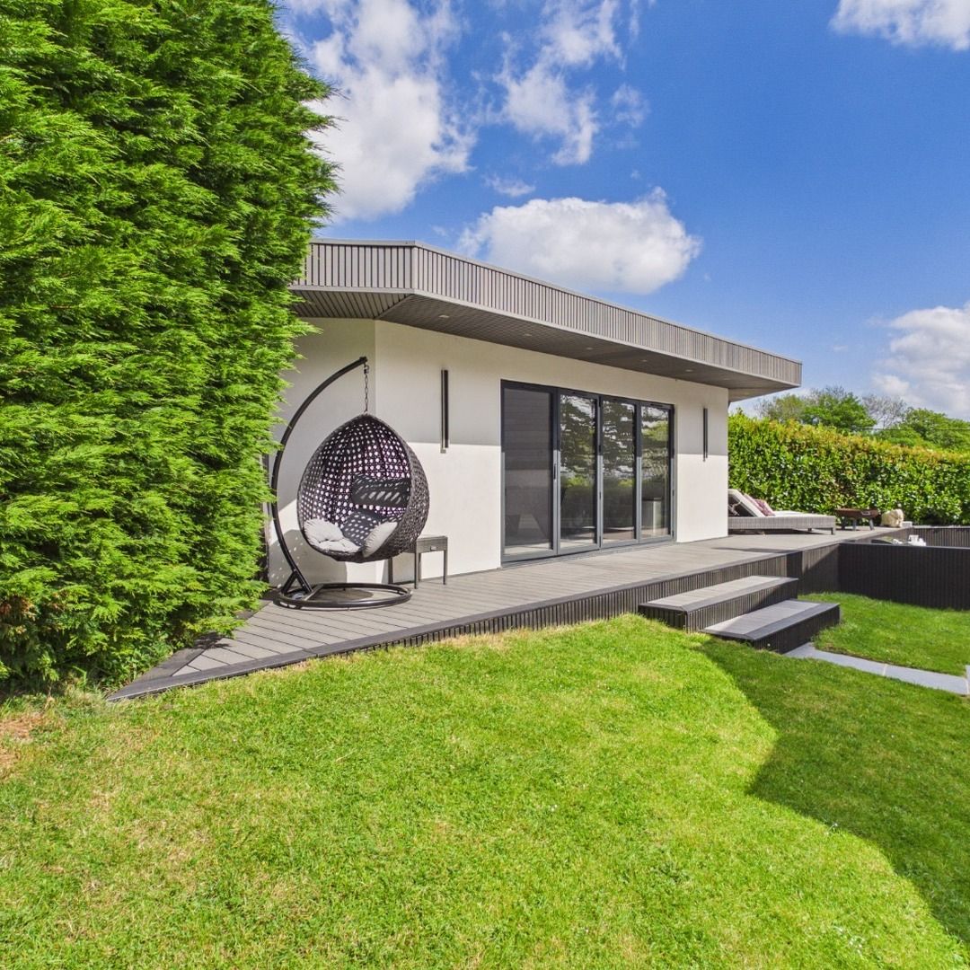
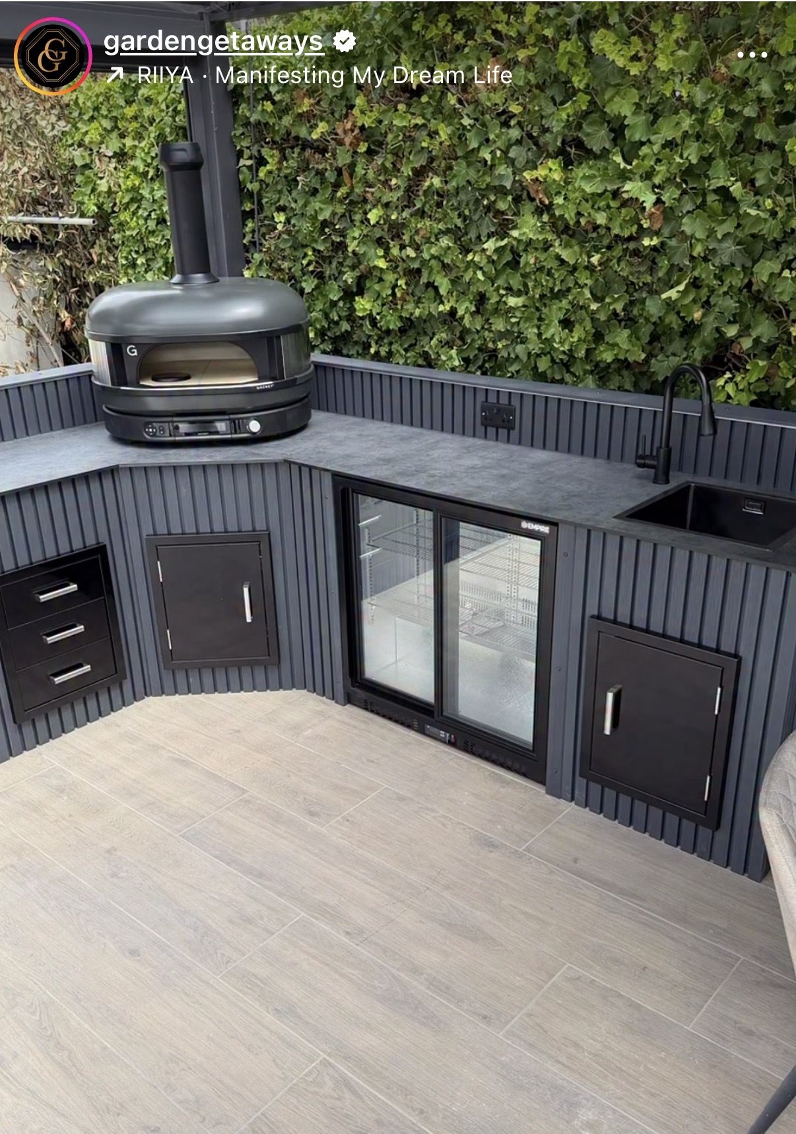
Photos
Real sipsonline photos. Captions stay generic — we do not invent locations or customer names.