
How many SIP panels do I need?
One SIP panel per 4 ft of wall, plus the roof. Counts and prices for all nine SIP kit sizes.
Read the guideLearn
Practical, fact-checked pages for homeowners and trade.
New guides
One SIP panel per 4 ft of wall, plus the roof. Counts and prices for all nine SIP kit sizes.
Read the guideWhat comes in the pack, what's extra, and what's cut on site.
Read the guideEnquiry → fabricate → deliver → assemble.
OSB / core / OSB, splines, what a panel is.
What is in — and out — of a SIP kit.
Why we leave window and door cuts to site.
What to send so we can price quickly.
High-level self-build / builder sequence.
General UK guidance only.
Why panels suit garden buildings and extensions.
Short answers to common questions.
Overview — terms confirmed on order.
All panel SKUs and nine SIP kits.
Nationwide from London.
Guide
Simple supply path. No cart theatre — we confirm the panel count, then fabricate and dispatch from London.
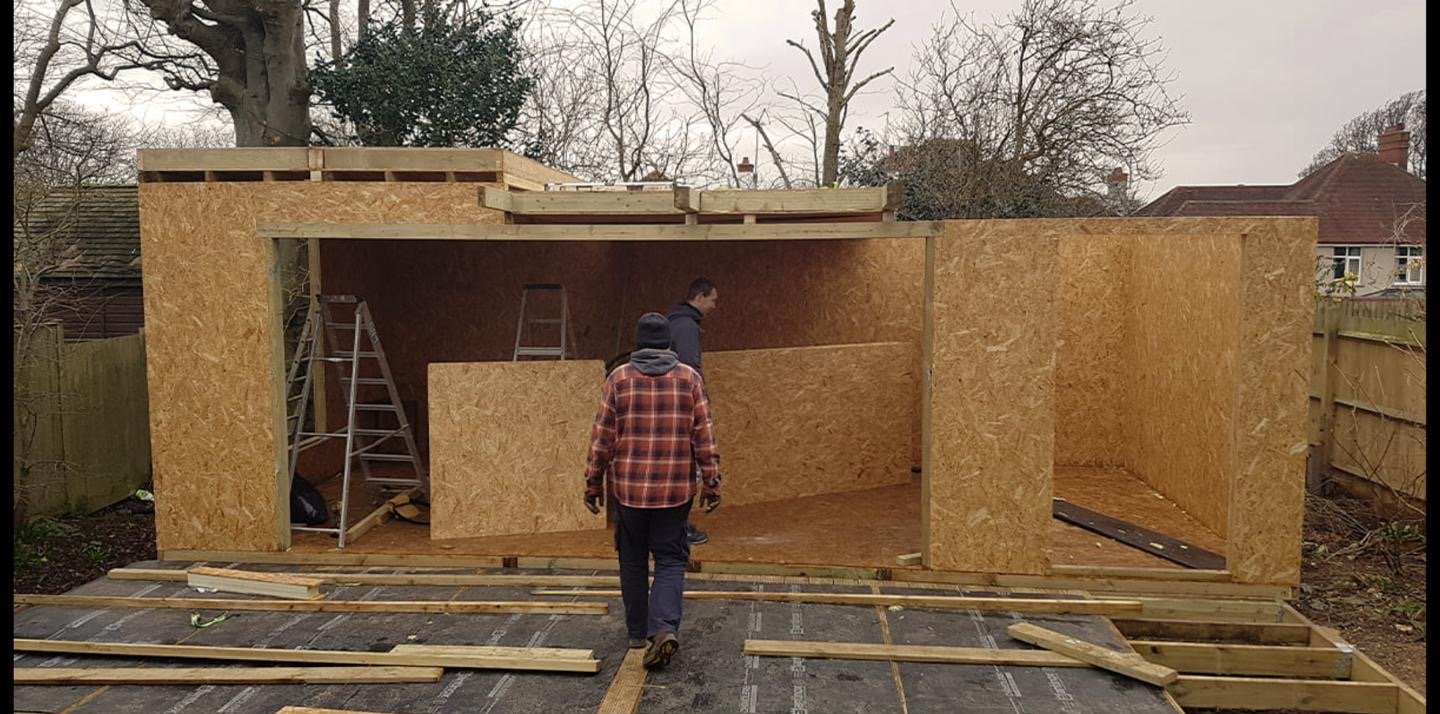
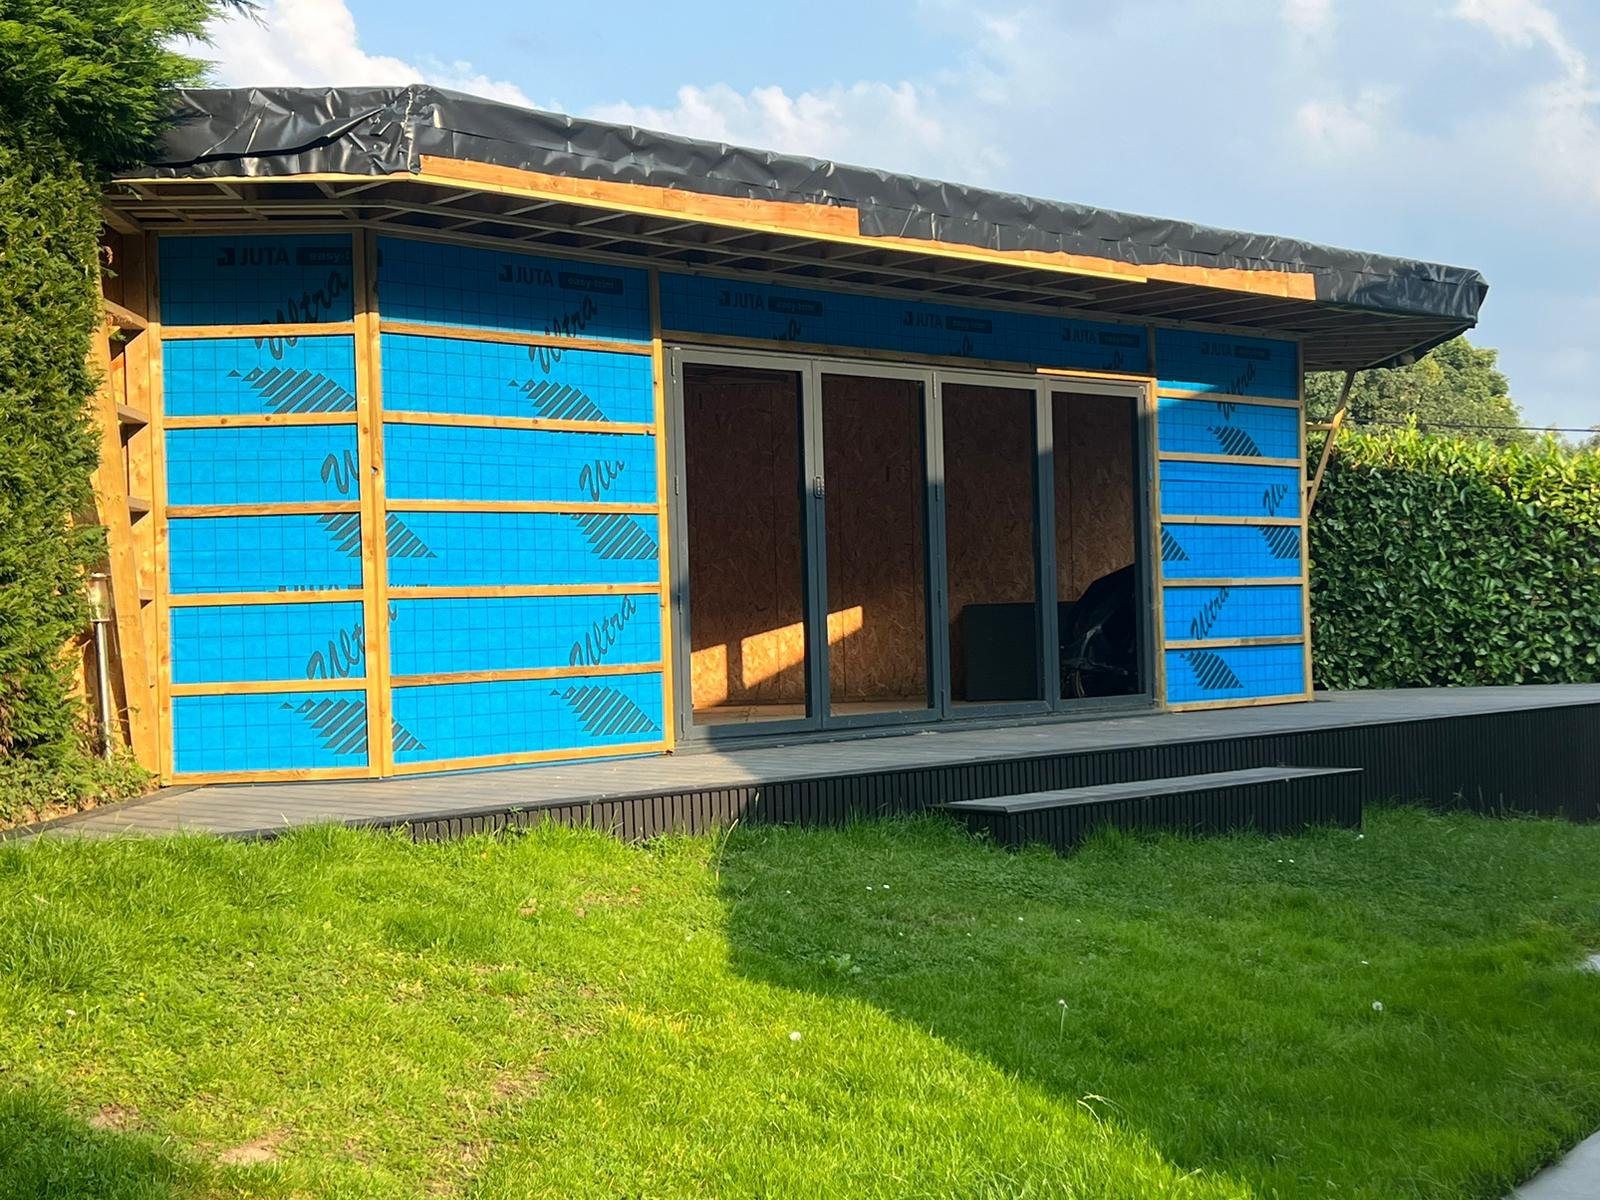
Panel science: how SIP panels work. Project types: garden rooms and more under Projects in the menu.
Guide
A structural insulated panel is a sandwich: OSB face, insulating core, OSB face. That is the SIP panel we fabricate and supply.
Each SIP panel is OSB / core / OSB, recessed for timber joining splines. We supply the panels. Splines, fixings and structural design are not in the panel price unless quoted.
EPS suits most garden rooms and outbuildings. PIR is for when you want more performance in the same thickness. We do not publish U-values we have not measured.
We fabricate SIP panels in the UK and supply from London. SIP kits are counted walls + roof packs on the same module. Openings are cut on site by you or your builder — see Openings on site.
Guide
Structural insulated panels combine structure and insulation in one leaf. Useful for garden rooms, offices, garages and extension SIP kits.
We do not claim “warmest”, “fastest” or certified U-values without locked evidence. Compare cores and thicknesses with your designer.
Next: how SIP panels work · buy panels · SIP kits