
SIP kit
8×8 ft SIP kit — 10 panels · £1,030
External plan 2.44 × 2.44 m (about 6.0 m²). Wall height 2.44 m. Headline pack in SIP122 EPS at £103 per panel. Walls + roof SIP panels only — not a finished garden room.
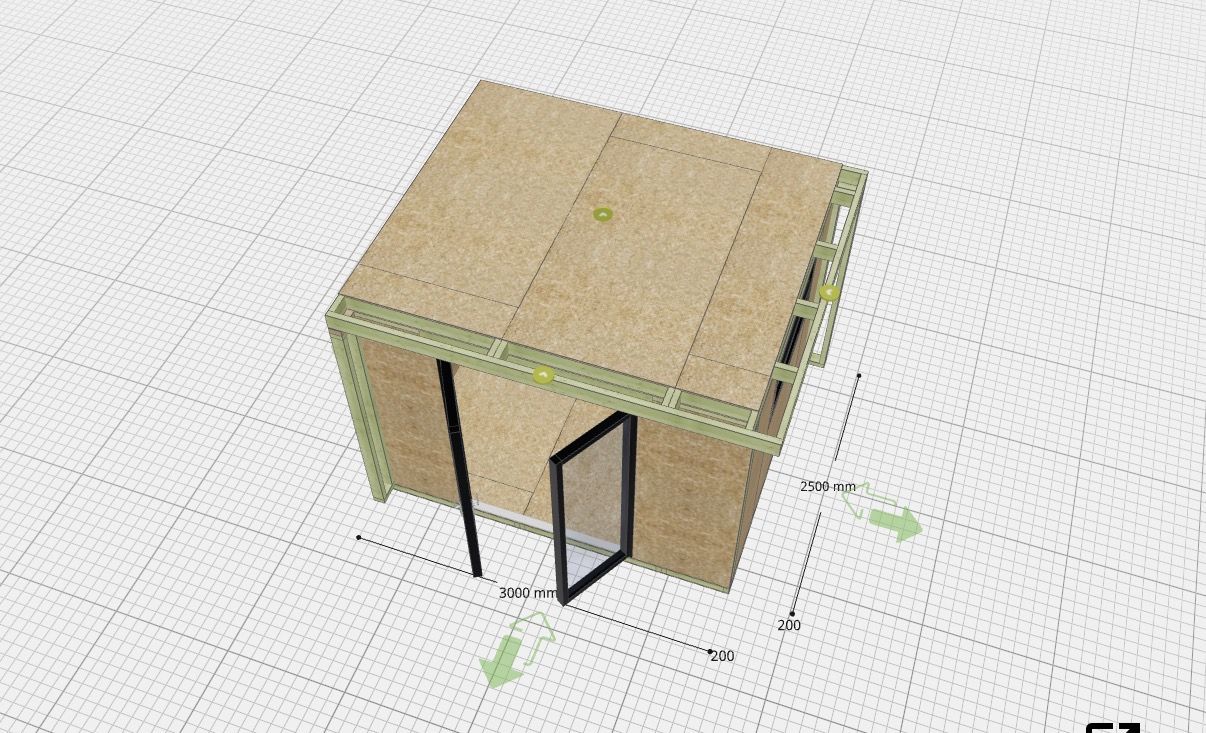
| Kit label | 8×8 ft |
|---|---|
| External plan | 2.44 × 2.44 m |
| Plan area | About 6.0 m² |
| Wall SIP panels | 8 |
| Roof SIP panels | 2 |
| Total SIP panels | 10 |
| Headline core | SIP122 EPS @ £103 |
| Pack price | £1,030 SIP122 EPS |
Other cores: same 10 panels × £88 / £110 / £128 / £142 / £169. Confirm on quote. Openings are cut on site. Cladding, windows, EPDM, floor, splines and install are extras.
In the SIP kit
- 10 × 1220 × 2440 mm SIP panels (walls + roof)
- Counted on the 1.22 m module
Not in the SIP kit
- Floor pack
- Windows, doors, bi-folds
- Cladding, EPDM / metal roof covering
- Splines, fixings, sealant
- Drawings, structural calcs, building control
- Install / fitting
- Ground screws (quoted separately)
- Delivery (see below)
Delivery
Delivery from London. This kit: £215 zone A · £240 zone B · £205 zone C · £245 zone D · £325 Aberdeen. No VAT to add. The price shown is the price you pay.
SIP panels are 2.44 m long and travel on long pallets. The carrier delivers kerbside with no tail-lift, so you need a forklift or enough people to unload at the delivery address. Highlands, islands, Northern Ireland and larger kits: ask for a quote. See delivery zones. We’ll confirm a delivery date when you order.
Full inclusions list: SIP kit inclusions. Openings: openings on site. All sizes: sizes hub · all kits.